How to Choose the Right Christmas Tree Size for Your Room
An 8-foot tree in a room with 8-foot ceilings leaves zero clearance for a topper and looks cramped from the moment it goes up.
Most tree-buying mistakes come down to skipping one simple measurement step before heading to the lot or scrolling through options online. The fix isn’t complicated, but it does require actual numbers, not a guess based on how big the tree looked in the store or how it photographed on a retailer’s website.
Here’s the full measurement process, plus reference tables for matching tree size to room size, ceiling height, and stand width.
The Three Measurements That Actually Matter
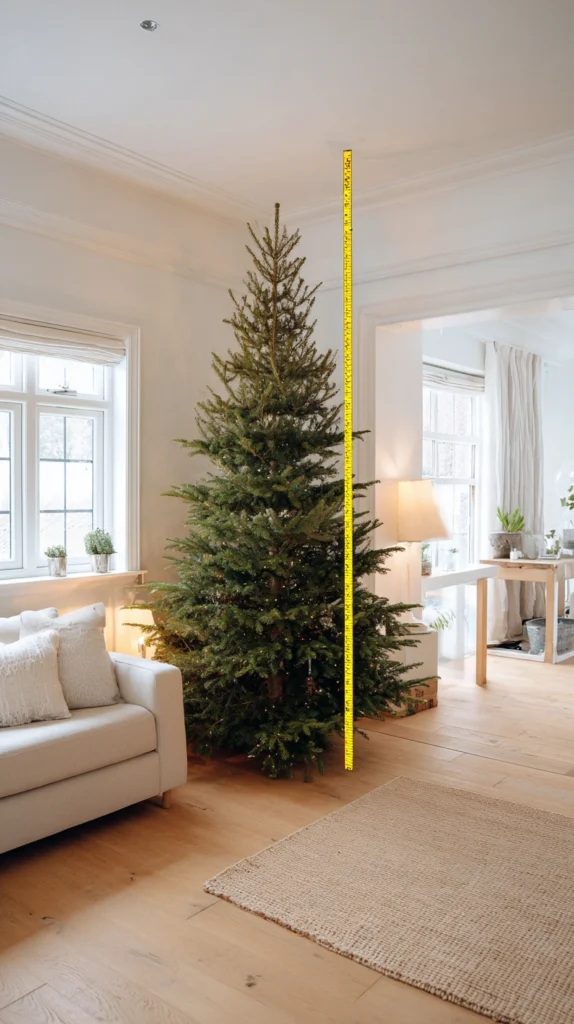
Before anything else, get these three numbers from the actual room the tree will go in.
- Ceiling height, measured from floor to ceiling at the exact spot the tree will stand
- Available floor width, measured from wall to wall or furniture to furniture in the tree’s corner or space
- Doorway width, measured at the narrowest point the tree needs to pass through to get inside
Skipping any of these three is the most common reason a tree ends up too tall, too wide, or physically unable to get through the front door.
Step 1: Measure Ceiling Height Correctly
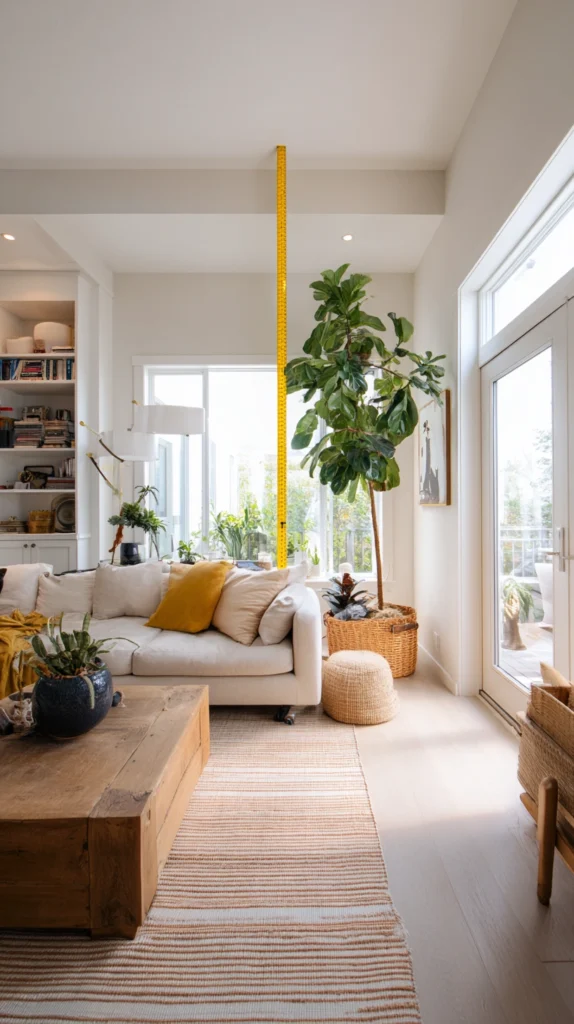
How to do it:
- Measure straight up from the exact floor spot where the tree base will sit, not just anywhere in the room
- Account for any sloped ceiling, measuring the lowest point the tree’s top will actually reach if it’s not centered under a flat ceiling
- Subtract for a tree topper, star, or angel, which typically adds 6–12 inches to total height
Why it matters: A tree advertised as “7 feet” often measures closer to 7.5–8 feet once on its stand, and a topper adds more on top of that.
Ceiling Height to Maximum Tree Height Reference
| Ceiling Height | Maximum Tree Height (Before Topper) | Recommended Tree Height |
| 8 feet | 6.5–7 feet | 6.5 feet |
| 9 feet | 7.5–8 feet | 7 feet |
| 10 feet | 8.5–9 feet | 8 feet |
| 12 feet | 10–10.5 feet | 9–10 feet |
| 14+ feet (vaulted) | 11–12 feet | 10–11 feet |
How to use this table: Always leave at least 12–18 inches of clearance between the tree’s actual top and the ceiling, accounting for both the topper and the tree stand’s added height.
Step 2: Measure Available Floor Width
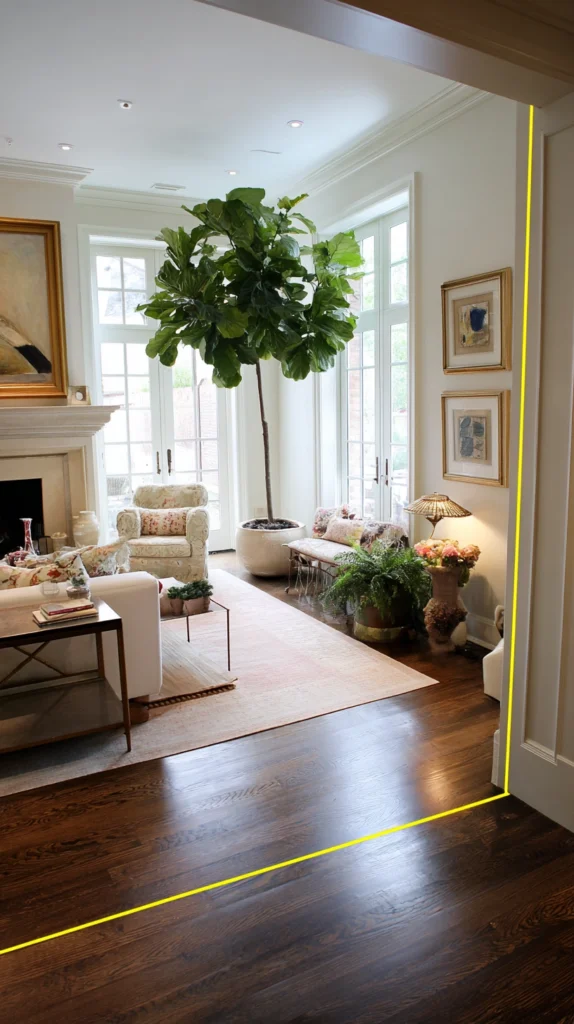
How to do it:
- Measure the widest point the tree’s branches will need to spread, not just the corner’s total square footage
- Account for furniture placement, since a tree needs clearance from nearby chairs, tables, or walkways, not just wall-to-wall space
- Remember tree width is typically 60–75% of its height once fully branched out
Why it matters: A 7-foot tree can be 4.5–5 feet wide at its base, which is often wider than people expect when picturing just the trunk’s footprint.
Tree Height to Expected Width Reference
| Tree Height | Typical Width at Base |
| 6 feet | 3.5–4 feet |
| 7 feet | 4–4.5 feet |
| 7.5 feet | 4.5–5 feet |
| 9 feet | 5.5–6 feet |
| 10 feet | 6–6.5 feet |
How to use this table: Measure your available floor space, then pick a tree height whose expected width fits comfortably within that footprint, with at least a foot of clearance on all sides for walking room and ornament access.
Step 3: Measure Doorway and Hallway Clearance
How to do it:
- Measure the narrowest doorway, stairwell turn, or hallway width the tree needs to pass through
- Remember most trees ship or transport with branches tied down, meaning the actual delivered width is narrower than the fully open, decorated width
- Check any tight turns specifically, since a tree can fit through a doorway’s straight width but still get stuck navigating a hallway corner
Why it matters: A tree that fits the room perfectly does no good if it can’t physically get there.
Doorway Width vs. Tied Tree Width Reference
| Tree Height | Typical Tied Width | Minimum Doorway Needed |
| 6 feet | 24–30 inches | 30 inches |
| 7 feet | 28–34 inches | 34 inches |
| 8 feet | 32–38 inches | 38 inches |
| 9+ feet | 36–42 inches | 42 inches |
How to use this table: Compare your narrowest doorway measurement against the minimum needed for your target tree height, adding a small buffer for turning corners if the path isn’t a straight line.
Step 4: Account for the Tree Stand’s Added Height
How this affects your total:
- Standard tree stands add 3–6 inches to the tree’s overall height
- A tree measured at exactly 7 feet in the lot will typically stand at 7.25–7.5 feet once mounted
- Account for this before finalizing a height choice for a room with limited ceiling clearance
The fix: Round down slightly from your calculated maximum height in the ceiling reference table above, rather than buying right up to the exact number.
Step 5: Factor In the Tree Topper Separately
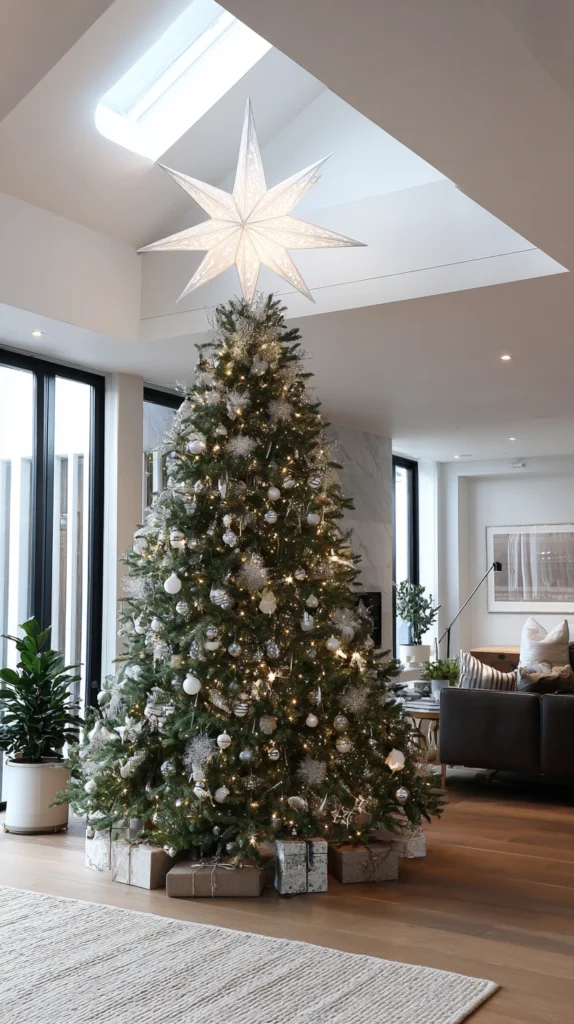
Why this is often missed:
- A topper, star, or angel typically adds 6–12 inches beyond the tree’s own measured height
- This is the single most common reason a tree that seemed to fit ends up bent against the ceiling once fully decorated
The fix: Subtract topper height from your available ceiling clearance before choosing tree height, not after the tree is already set up and decorated.
Combined Clearance Calculation Example
Here’s how all these factors stack together for a room with a 9-foot ceiling.
| Factor | Height Used |
| Ceiling height | 9 feet (108 inches) |
| Desired clearance above topper | 12 inches |
| Topper height | 8 inches |
| Tree stand added height | 4 inches |
| Maximum tree height to buy | 84 inches (7 feet) |
Why this matters: Without this calculation, it’s easy to assume a 9-foot ceiling comfortably fits an 8-foot tree, when the topper and stand alone can eat up nearly all the actual clearance.
Real vs. Artificial Trees: Sizing Considerations Differ Slightly
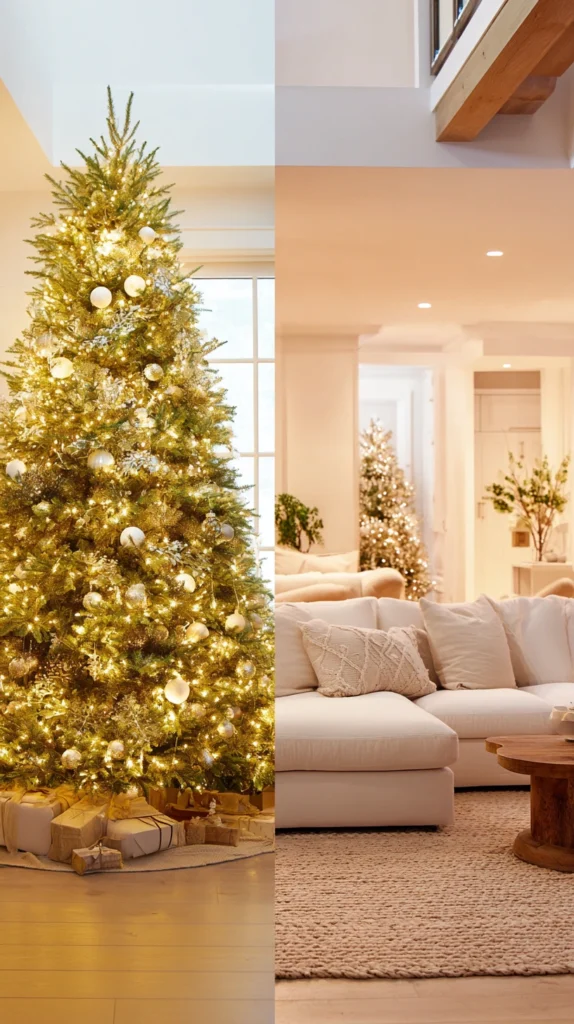
The measurement process above applies to both real and artificial trees, but a few differences are worth knowing.
- Real trees are often measured before being fully “fluffed” or set up, meaning the branches spread out somewhat once the tree settles into its stand, adding a bit to the width measured at the lot
- Artificial trees list exact dimensions in product specifications, making the width and height numbers more reliable upfront, though the branches may still need manual shaping to reach the advertised fullness
- Real trees can be trimmed at the base or top by a small amount if slightly too tall, giving a bit of flexibility that artificial trees don’t offer
- Artificial trees typically come pre-lit with a fixed light count, which is worth checking against the room’s desired brightness before purchase, since this can’t be easily adjusted after the fact
Real Tree Buying Tip for Accurate Sizing
When buying a real tree at a lot, ask the vendor to stand it up and let the branches settle for a few minutes before finalizing the height measurement, since trees are often measured lying down or freshly cut, before branches have relaxed into their natural spread.
Planning Ornament and Light Quantities Based on Tree Size
Once tree size is settled, lights and ornaments need to scale proportionally, and this is worth planning before decorating day rather than guessing and running short partway through.
Lights Needed by Tree Height
| Tree Height | Recommended Light Count |
| 6 feet | 400–600 lights |
| 7 feet | 600–800 lights |
| 7.5–8 feet | 800–1,000 lights |
| 9+ feet | 1,000–1,400 lights |
How to use this table: These are baseline counts for a moderately lit tree. Add 20–30% more for a fuller, more densely lit look, or reduce slightly for a more minimal, sparser style.
Ornaments Needed by Tree Height
| Tree Height | Recommended Ornament Count |
| 6 feet | 60–80 ornaments |
| 7 feet | 80–100 ornaments |
| 7.5–8 feet | 100–130 ornaments |
| 9+ feet | 130–175 ornaments |
How to use this table: Count includes a mix of ornament sizes. A tree using mostly large statement ornaments will need fewer total pieces than one using primarily small, delicate ones to fill the same visual space.
Matching Tree Width to Room Layout, Not Just Room Size
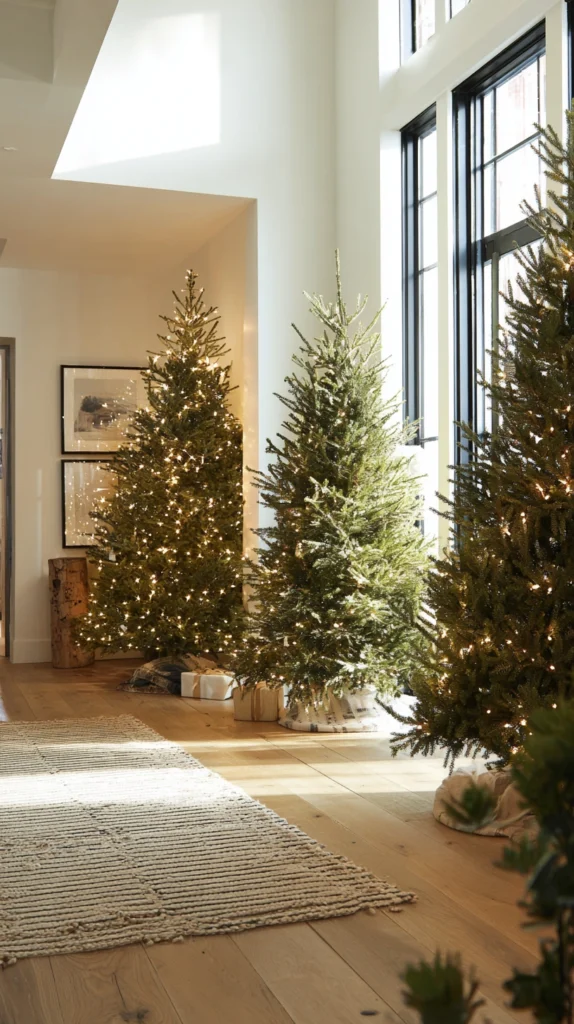
A large room doesn’t automatically mean a wide tree is the right choice, since layout and traffic flow matter as much as total square footage.
- Corner placement allows for a slightly wider tree than a spot in the middle of a walkway, since two sides are already against the wall
- Rooms with heavy foot traffic benefit from a narrower tree, even in a large space, to preserve a clear walking path
- Rooms doubling as a gift-wrapping or gathering space need extra clearance beyond just the tree’s own footprint, since people will be moving around it regularly
Tree Width Recommendations by Room Type
| Room Type | Recommended Tree Width Range |
| Small apartment living room | 3–4 feet |
| Standard living room corner | 4–5 feet |
| Large open-concept living room | 5–6.5 feet |
| Formal entryway or foyer | 3–4.5 feet, depending on traffic flow |
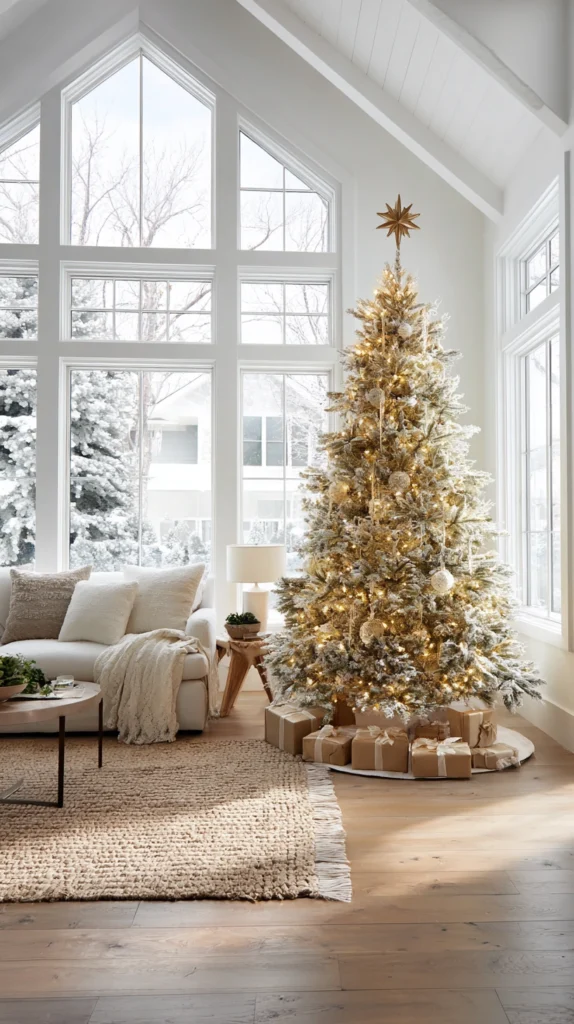
| Great room with vaulted ceiling | 6–7+ feet |
Choosing Between a Full and Slim Profile Tree
Beyond height and width, tree shape itself affects how well it fits a given space.
- Full profile trees look lush and traditional but need significantly more floor width for the same height compared to slim varieties
- Slim or pencil profile trees fit narrow corners and smaller rooms well, sacrificing some fullness for a meaningfully smaller footprint
- Half trees or flat-back trees are designed specifically to sit flush against a wall, ideal for tight spaces where even a slim tree’s full width doesn’t fit
Choosing a Profile Based on Available Width
| Available Width | Best Profile Choice |
| Under 3 feet | Slim or pencil profile |
| 3–4 feet | Slim or standard, depending on desired fullness |
| 4–5.5 feet | Standard full profile |
| 5.5+ feet | Full profile, with room for a fuller, more traditional look |
A Few Measurement Mistakes That Trip People Up Repeatedly
A handful of specific mistakes show up again and again in tree-sizing regret stories.
- Measuring ceiling height in the middle of the room rather than the actual spot where the tree will stand, especially in rooms with any slope or beam
- Forgetting to measure furniture clearance, only to find the tree blocks a walkway or crowds a favorite chair once set up
- Assuming a tree’s stated height already accounts for the stand and topper, when neither is typically included in that number
- Not checking doorway width until delivery day, resulting in a tree that has to be re-tied, angled, or partially disassembled just to get inside
A Simple Pre-Shopping Measurement Checklist
Before heading out to buy or ordering online, confirm you have all of these numbers written down.
- Ceiling height at the exact spot the tree will stand
- Available floor width in that same spot, including furniture clearance
- Narrowest doorway or hallway width along the path from outside to the tree’s final location
- Desired topper height, even approximately, subtracted from your ceiling clearance calculation
- Whether the space calls for a full, slim, or flat-back profile based on available width
Choosing a Topper That Matches Your Actual Clearance

Since topper height is one of the most commonly underestimated factors in the whole sizing process, it deserves its own quick decision guide.
- Angels and tall stars typically add 10–12 inches and need the most clearance
- Standard finial or bow toppers typically add only 4–6 inches, a better choice for rooms with tighter ceiling clearance
- Flat or flush-mounted star toppers add minimal height, sometimes under 3 inches, and work well in rooms where every inch of clearance matters
Topper Choice by Available Ceiling Clearance
| Remaining Clearance After Tree Height | Best Topper Type |
| Under 6 inches | Flat or flush-mounted star |
| 6–10 inches | Standard finial or bow |
| 10+ inches | Any topper style, including tall angels or stars |
Adjusting for Rooms With Unusual Layouts
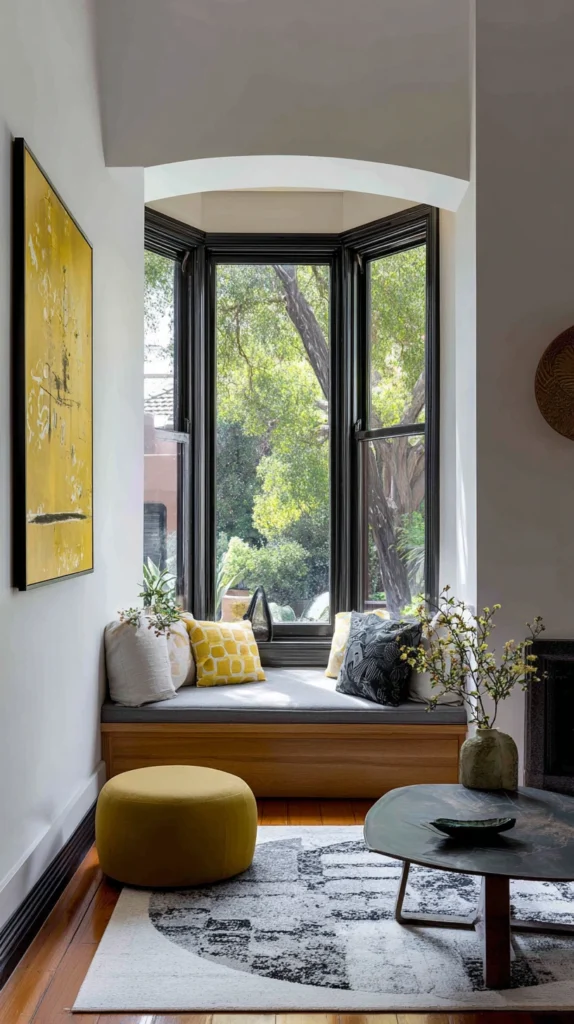
Not every room fits neatly into a standard rectangular measurement, and a few common layout quirks are worth planning around specifically.
- Bay windows often provide extra depth for a tree but can limit width due to the window’s curve, so measure the usable flat floor space rather than the full window alcove
- Rooms with a ceiling fan or light fixture nearby need extra vertical clearance beyond just the ceiling height itself, since a tree that’s technically short enough can still interfere with a fixture positioned lower than the true ceiling
- Staircases near the intended tree spot can limit both width and the safe walking clearance needed, so measure with the same caution as a hallway doorway
- Rooms with large furniture pieces, like a piano or sectional sofa, effectively shrink the usable floor space below what the room’s total square footage might suggest
Putting It All Together: A Sample Room Walkthrough
Here’s how the full process looks applied to an actual living room example.
- Ceiling height measured at 9 feet in the intended corner
- Desired clearance and topper together account for roughly 20 inches
- That leaves a maximum tree height of about 7.3 feet, rounding down to a 7-foot tree for safety
- Available floor width in the corner measures 5 feet, comfortably fitting a 7-foot tree’s expected 4–4.5 foot base width
- The narrowest doorway measures 34 inches, matching the minimum needed for a tied 7-foot tree
The result: A 7-foot standard profile tree fits this room’s ceiling, floor space, and doorway all at once, confirmed by measurement rather than assumption.
Getting the size right before buying saves the frustration of a tree that has to be returned, exchanged, or awkwardly trimmed down after the fact. Five specific measurements, checked against the tables above, take less than fifteen minutes and prevent nearly every common sizing mistake.
Keep these measurements written down from year to year, since a room’s dimensions don’t change and the same numbers will apply the next time a tree needs replacing, saving the need to remeasure everything from scratch each season.