How to Arrange Furniture in an Awkward-Shaped Living Room
Most furniture arrangement advice assumes a roughly rectangular room, with four clear walls and no major obstacles in between.
A genuinely awkward room — long and narrow, broken up by too many doorways, split by an off-centre fireplace, or opened into a dining area with no defined boundary — breaks most of those standard assumptions immediately, which is why the usual “sofa against the longest wall” advice often doesn’t actually solve anything in a room shaped like this.
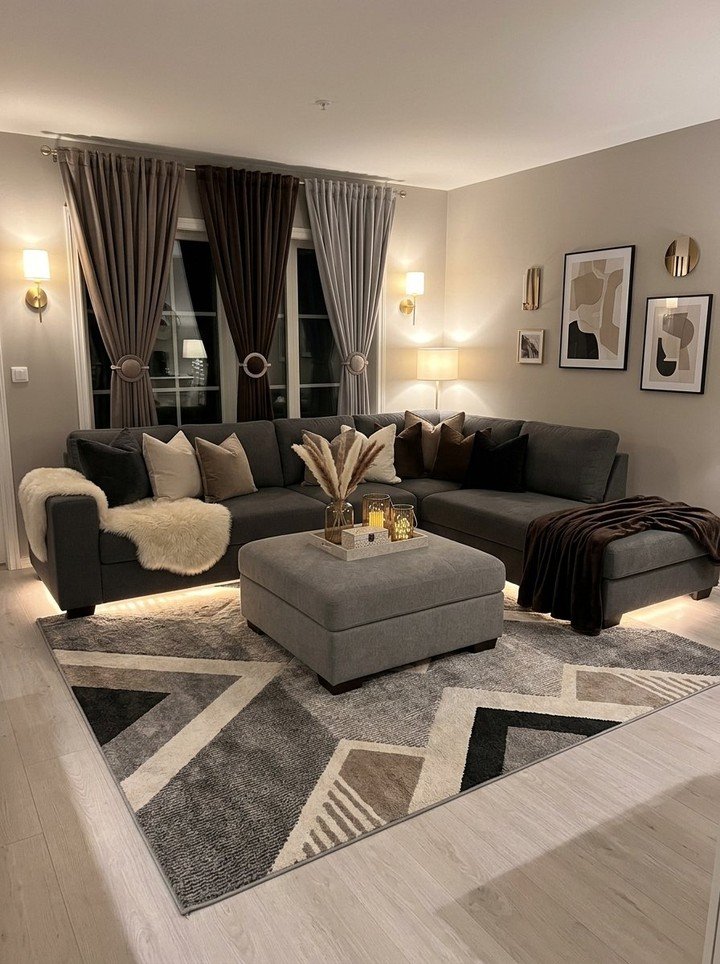
The arrangements that actually work in an awkward room tend to abandon the idea of a single, symmetrical layout centred on one wall, and instead work with the room’s specific quirks directly — floating furniture away from walls to define a zone, using a rug to establish boundaries no architecture provides, or deliberately breaking the room into two smaller, functional areas rather than forcing one large arrangement to work across an irregular footprint.
Here’s how to approach furniture arrangement in some of the most common awkward living room shapes, along with the underlying principles that apply across most irregular layouts.
Why Standard Furniture Arrangement Advice Fails in Awkward Rooms
The single-focal-wall assumption:
Without adapting for irregular shape:
- Furniture arranged around a single “main wall,” the way it would be in a standard rectangular room
- The result: in a room with an off-centre fireplace, multiple doorways, or an irregular footprint, this approach leaves significant portions of the room unaddressed or awkwardly configured
With shape-specific adaptation:
- The room’s actual quirks — traffic paths, unusual angles, multiple functional zones — treated as the starting point for the layout, not an obstacle to work around after the fact
- The result: a layout that genuinely fits the room’s specific shape, rather than a standard layout forced into a non-standard space
The furniture-against-every-wall reflex:
- Every piece of furniture pushed against the nearest wall, regardless of the room’s actual proportions
- The result: in a long, narrow room specifically, this creates a bowling-alley effect with a large dead zone in the centre, rather than a cohesive seating arrangement
The no-zone-definition problem:
- An open-concept or multi-purpose room with no visual boundary between different functional areas
- The result: the space reads as one large, undefined room rather than distinct, purposeful zones, making furniture placement within it feel arbitrary
The Five Awkward Room Furniture Principles
Before arranging furniture in any irregularly shaped room, these five principles apply across most awkward layouts:
Furniture floated away from walls to define zones:
- Positioning key pieces to create a boundary, rather than assuming every piece belongs against a wall
- Often the single most effective technique for making an irregular room feel intentional
Rugs used to establish zones the architecture doesn’t provide:
- A defined rug boundary signals “this is the seating area” even when the walls themselves don’t clearly separate it
- Particularly valuable in open-concept or multi-purpose rooms
Traffic paths planned before furniture placement:
- Identifying how people actually need to move through the room, then arranging furniture around those paths
- Prevents furniture placement that looks fine on paper but creates constant obstruction in daily use
The room split into distinct smaller zones rather than one large arrangement:
- Two or three well-defined smaller seating or function areas, rather than one arrangement trying to address the entire irregular footprint
- Often more successful than attempting a single cohesive layout across an irregular shape
Furniture scale matched to the specific awkward dimension:
- Narrower furniture for a narrow room, lower-profile pieces for a low ceiling, and so on
- Standard furniture proportions often don’t suit a room’s specific irregularity
1. The Long, Narrow “Bowling Alley” Living Room
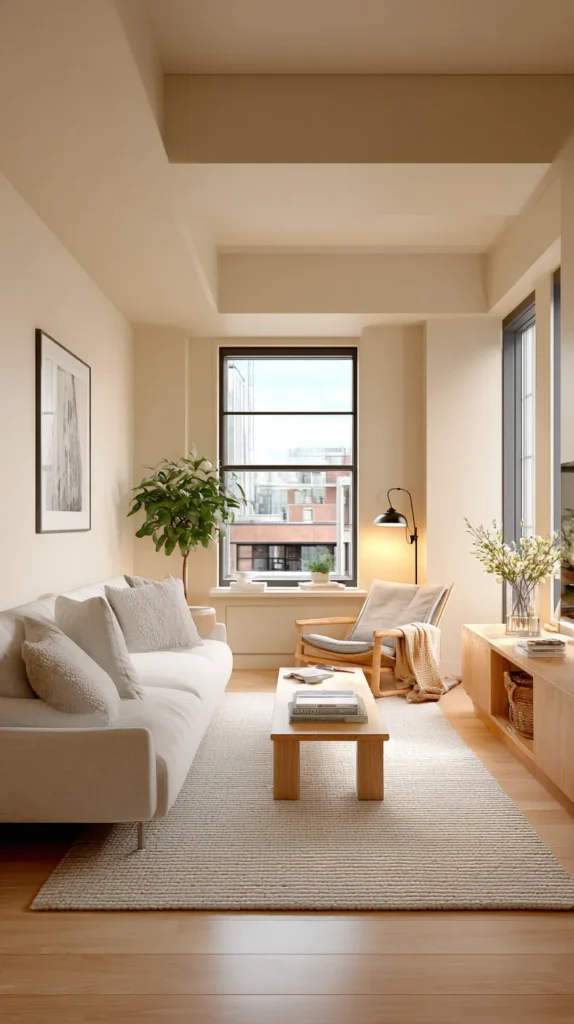
A room significantly longer than it is wide, where a standard sofa-against-the-long-wall arrangement leaves an unusable, elongated centre space.
The core problem with a narrow room’s standard arrangement
Positioning the sofa along the room’s longest wall, facing directly across the narrow width, often leaves a long, awkward dead zone at either end of the seating area, with no natural secondary function for that additional length.
The arrangement approach
- Position the sofa perpendicular to the room’s length, rather than parallel to it, breaking the room into two distinct zones (a seating area and a secondary function, like a small desk or reading nook) rather than one elongated single zone
- Use a narrow console table or bookshelf behind the sofa, further defining the boundary between the two zones without requiring a wall
2. A Room With Too Many Doorways
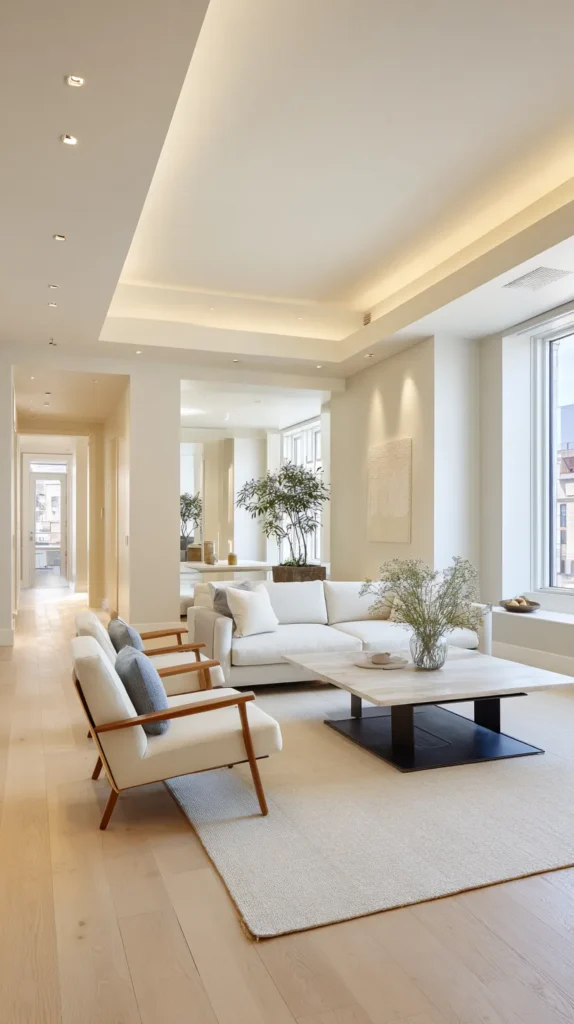
A living room with three or more doorways or openings, leaving minimal contiguous wall space for a standard furniture arrangement.
The core problem with multiple traffic paths
Each doorway represents a required clear path, and in a room with several, the remaining usable wall space for furniture placement can become quite limited, often forcing furniture into the room’s centre rather than its perimeter.
The arrangement approach
- Float the main seating group toward the centre of the room, rather than attempting to push every piece against one of the limited wall segments
- Use the seating arrangement itself — a sofa with its back to one traffic path — as a soft boundary, defining the seating zone without physically blocking any doorway
3. An L-Shaped Living Room
A room with an extended leg or alcove off the main rectangular space, creating two connected but distinctly shaped areas.
The core problem with treating an L-shape as one room
Attempting to arrange one single furniture grouping that addresses both the main area and the extended leg often results in an arrangement that doesn’t fully commit to either section, leaving both feeling underdeveloped.
The arrangement approach
- Treat the two sections as genuinely distinct zones with their own furniture groupings — a main seating area in the larger rectangular section, and a secondary function (a reading nook, a small desk, additional casual seating) in the extended leg
- A rug in each zone, rather than one rug spanning the full L-shape, reinforces the sense of two distinct areas
4. A Room With an Off-Centre Fireplace
A living room where the fireplace, rather than sitting centred on its wall, is positioned toward one end, disrupting the symmetrical arrangement a centred fireplace would typically invite.
The core problem with forcing symmetry around an asymmetrical feature
Attempting to arrange furniture symmetrically around a fireplace that isn’t itself centred usually results in an arrangement that looks slightly “off” without an obvious explanation, since the eye expects symmetry that the room’s actual architecture doesn’t support.
The arrangement approach
- Embrace asymmetry deliberately rather than fighting it: a larger sofa on the side with more available wall space, balanced by a smaller chair or a floor lamp on the fireplace’s shorter side
- Position the main seating to focus on the fireplace as a secondary rather than sole focal point, allowing a window or another feature to share visual weight on the room’s longer side
5. A Room With Round or Sharply Angled Walls
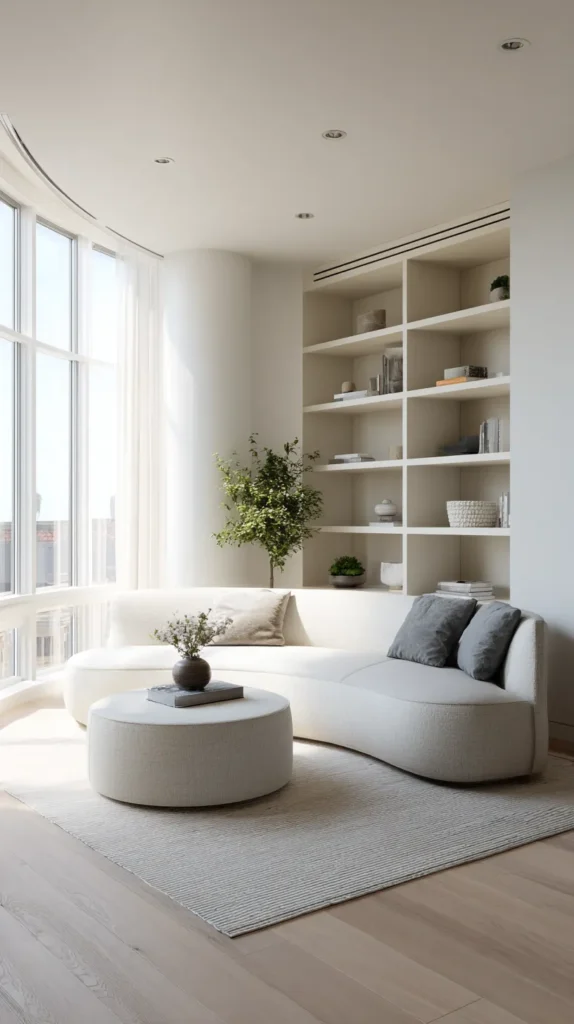
A living room featuring a curved wall, a bay window alcove, or an unusually angled architectural feature that doesn’t align with standard rectangular furniture.
The core problem with standard rectangular furniture in a curved space
Rectangular furniture placed against a curved or sharply angled wall leaves awkward wedge-shaped gaps that are difficult to use for anything, wasting the room’s actual square footage.
The arrangement approach
- Curved or angled furniture pieces (a curved sectional, a round ottoman) specifically suited to the wall’s shape, rather than forcing rectangular pieces into an ill-fitting space
- If curved furniture isn’t practical, position standard rectangular pieces away from the curved wall entirely, treating the curved area as a display or plant zone rather than functional seating space
6. Compensating for a Low Ceiling
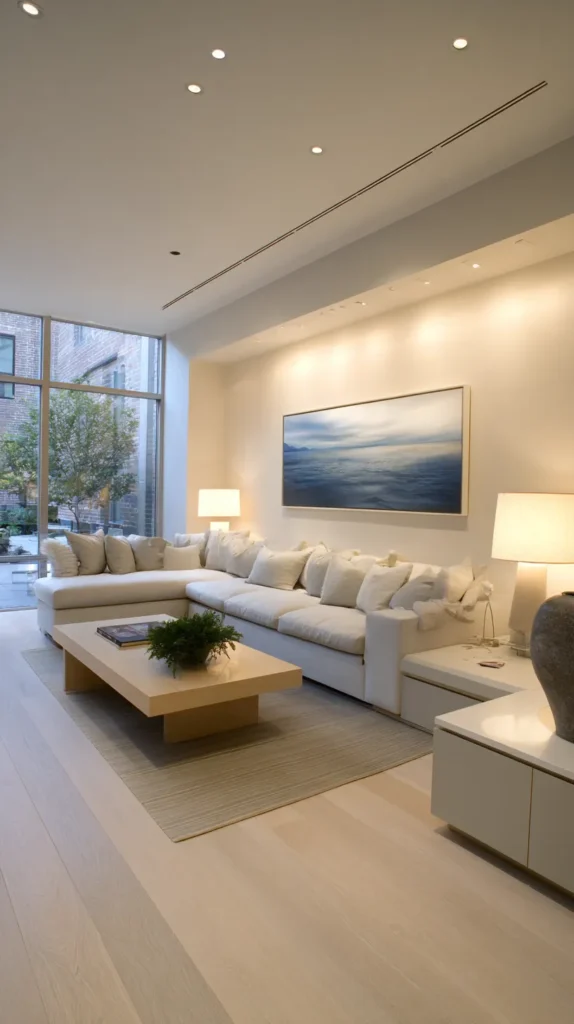
A living room with a ceiling height noticeably lower than standard, where tall furniture and vertical elements can make the space feel more cramped than its floor footprint would otherwise suggest.
The core problem with standard-height furniture in a low-ceilinged room
Tall bookshelves, a high-backed sofa, or substantial floor lamps all draw the eye upward toward a ceiling that’s already limited in height, emphasizing the room’s vertical constraint rather than working with it.
The arrangement approach
- Lower-profile furniture throughout — a streamlined sofa, low bookshelves, table lamps rather than tall floor lamps
- Horizontal lines emphasized through furniture choice and art placement (wider, lower art groupings rather than a single tall piece) to draw the eye across the room rather than up toward the low ceiling
7. An Open-Concept Living and Dining Combination
A single open space serving both living and dining functions, with no wall or architectural feature separating the two zones.
The core problem with an undefined shared space
Without any physical boundary, furniture for both functions can end up feeling randomly scattered across one undefined space, rather than reading as two distinct, purposeful areas.
The arrangement approach
- A rug specifically defining the living area’s boundary, with the dining table and chairs positioned clearly outside that rug’s edge
- Furniture backs facing each other at the zone boundary (a sofa back facing the dining table, for instance) reinforcing the sense of two distinct spaces without any actual wall
8. A Room With Too Many Windows
A living room with extensive window coverage, leaving minimal solid wall space for furniture placement, art, or a defined focal point.
The core problem with limited wall space
Furniture arrangement typically relies on at least one substantial wall for the primary seating anchor, and a room with windows on multiple walls can leave no single wall long enough or solid enough to serve this function in a standard way.
The arrangement approach
- Float the seating arrangement toward the room’s centre, using the furniture grouping itself as the room’s focal point rather than relying on a wall-mounted feature
- A floor lamp or a piece of furniture with some height (a tall bookshelf on the one available solid wall segment, however short) providing a vertical anchor point the window walls can’t offer
9. Floating Furniture Entirely Away From Walls
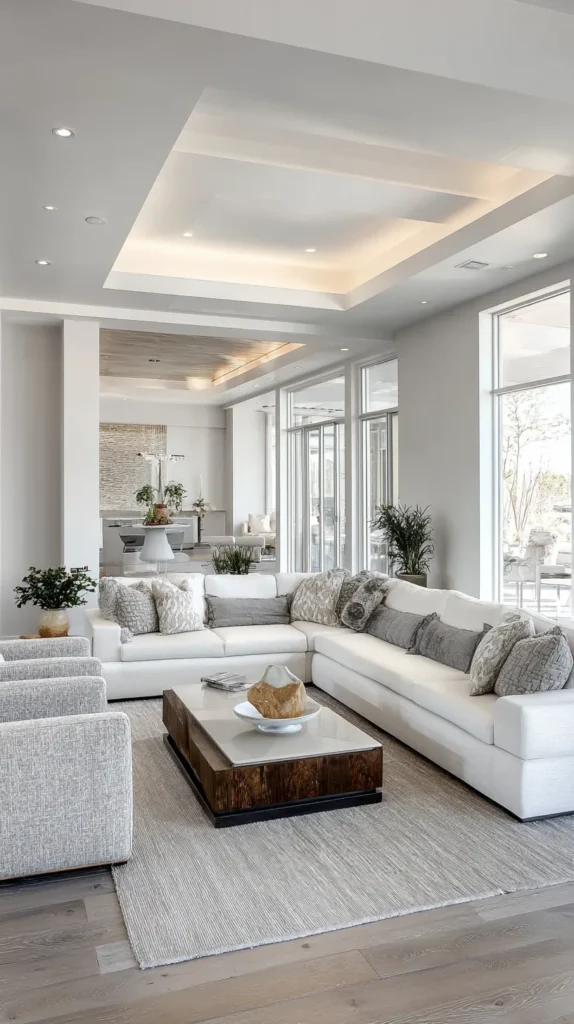
A general technique applicable to several awkward room types: positioning the primary seating group in the room’s centre or toward one side, rather than assuming every piece belongs against a wall.
Why floating furniture solves more awkward-room problems than any single technique
Many awkward room shapes — too many doorways, too many windows, an irregular footprint — share the same underlying issue: insufficient usable wall space for a standard perimeter arrangement. Floating the furniture group away from any specific wall sidesteps this constraint entirely.
Application
- A sofa positioned with its back to a walkway or an open area, rather than against a wall, using the sofa itself as a room divider
- A console table or slim bookshelf behind the floated sofa, providing a practical surface while reinforcing the boundary the furniture placement creates
10. Using an Area Rug to Define Boundaries
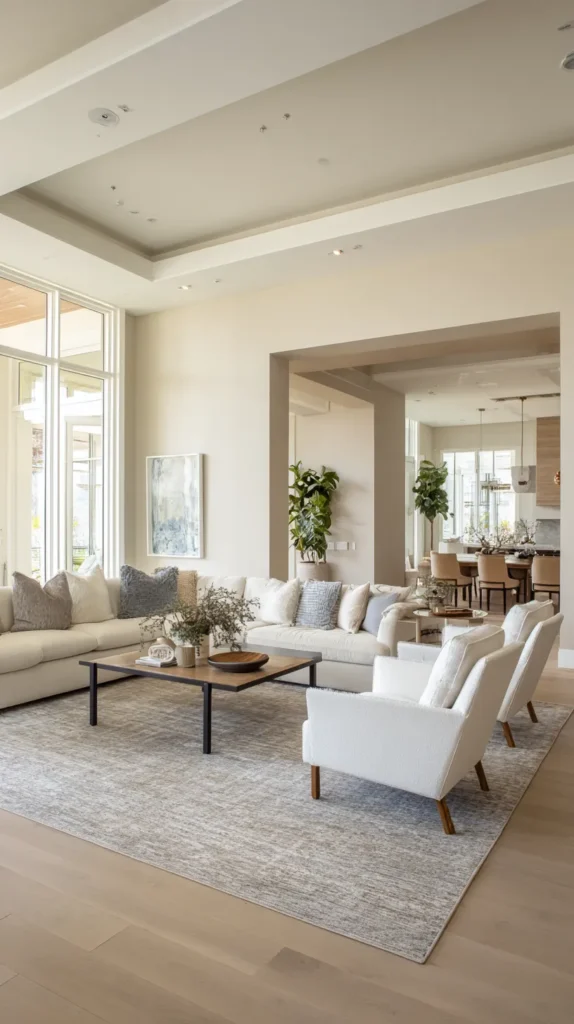
A rug sized and positioned specifically to establish a zone’s boundary, particularly valuable in open-concept, multi-doorway, or irregularly shaped rooms where the architecture itself doesn’t provide a clear boundary.
Why a rug can do the zoning work architecture doesn’t provide
In a room without walls to separate functions, or with an irregular shape that doesn’t naturally divide into clear areas, a rug’s edge functions as a substitute boundary, signaling where one zone ends and another begins even without any structural change.
Application
- Sized to extend beneath all the seating group’s furniture, with at least the front legs of each piece resting on the rug
- Positioned deliberately to align with the zone’s intended boundary, rather than simply centred in whatever space is available
11. Furniture Scale Matched to the Room’s Specific Irregularity
Selecting furniture dimensions specifically suited to the room’s particular constraint — narrower pieces for a narrow room, lower pieces for a low ceiling, curved pieces for a curved wall — rather than standard furniture proportions.
Why standard furniture proportions often don’t suit an awkward room
Furniture designed for an average rectangular room assumes average proportions in every dimension, and a room with one significantly non-standard dimension (width, height, or wall shape) often needs furniture specifically scaled to that particular irregularity rather than a standard size that happens to technically fit.
Application
- Measure the room’s specific constraint precisely (the narrowest width, the lowest ceiling point, the tightest corner) before selecting any major furniture piece
- Consider furniture marketed specifically for small or irregular spaces, which is often built at genuinely different proportions than standard full-size furniture lines
12. Multi-Use Furniture for Irregular Corners and Nooks
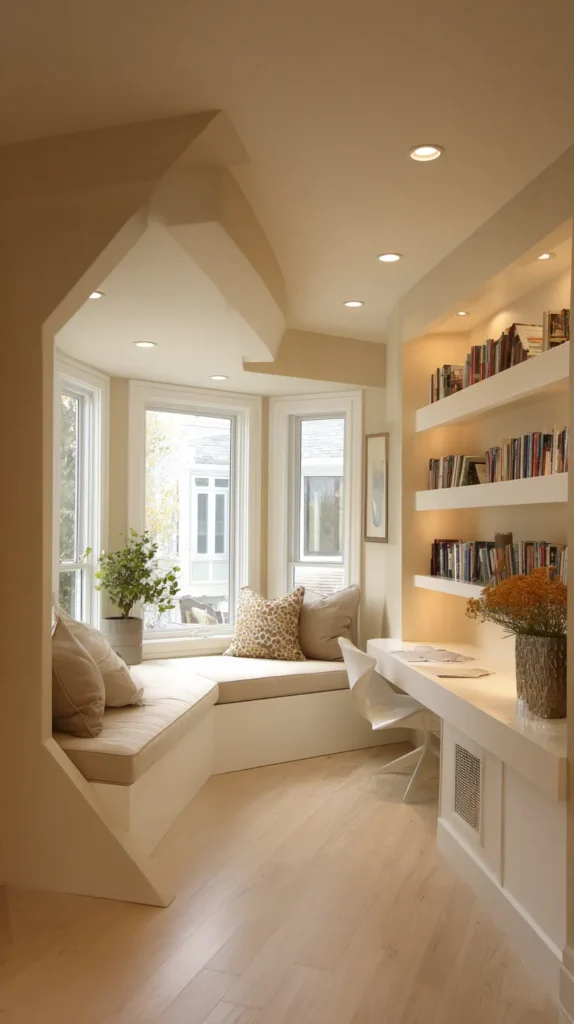
Furniture specifically chosen to make productive use of an awkward corner or alcove that standard rectangular pieces can’t address well — a corner desk, an angled bookshelf, a custom window seat.
Why irregular spaces need furniture designed for irregularity
A standard rectangular piece placed in an oddly shaped nook typically wastes some of the available space around its edges. Furniture designed specifically for corner or angled placement uses that same square footage far more completely.
Application
- A corner desk or a triangular shelf unit, sized specifically to the nook’s actual angled dimensions
- A custom-built window seat, if the awkward space is a bay or alcove, turning an otherwise hard-to-furnish area into genuinely functional seating
The Complete Awkward Room Furniture Plan
Every principle above applied together, adapted to the room’s specific combination of irregularities — the definitive approach to making any awkward-shaped living room function as well as a standard rectangular one.
The planning framework, step by step
Step 1: Identify the room’s specific irregularity or irregularities. A narrow proportion, multiple doorways, an off-centre feature, angled walls, a low ceiling, or an open-concept boundary problem — most awkward rooms combine two or more of these factors.
Step 2: Map the required traffic paths before placing any furniture. Confirm every doorway and walkway remains clear, since this constraint often determines where furniture genuinely can and can’t go before any style preference is considered.
Step 3: Decide whether the room needs one arrangement or several distinct zones. An L-shaped or irregularly proportioned room often functions better divided into two or three smaller, well-defined areas than forced into one large arrangement.
Step 4: Use rugs and floated furniture to establish boundaries the architecture doesn’t provide. Particularly important in open-concept or multi-doorway rooms lacking natural walls to define zones.
Step 5: Select furniture scaled specifically to the room’s constraint. Narrower, lower, or curved pieces as needed, rather than assuming standard furniture proportions will work regardless of the room’s specific irregularity.
What a successfully arranged awkward room looks like in practice
Traffic paths stay genuinely clear rather than technically clear but visually obstructed. Distinct zones read clearly even without walls separating them, thanks to rugs and furniture placement doing that structural work instead. Furniture scale suits the room’s actual proportions rather than fighting against them. The arrangement feels intentional and specific to this room, not like a standard layout that happened to be squeezed into an irregular space.
The Question Before Arranging Furniture in Any Awkward Room
Before moving a single piece of furniture:
Is the room’s core problem a lack of usable wall space, an unclear zone boundary, or a genuinely unusual proportion (too narrow, too low, too angled)?
If the answer is: lack of usable wall space (too many doors or windows) — floating furniture toward the room’s centre is likely the primary solution.
If the answer is: unclear zone boundaries (open-concept, L-shaped) — a rug and furniture-back positioning will do most of the necessary work.
If the answer is: a genuinely unusual proportion — furniture scale and orientation (perpendicular rather than parallel placement in a narrow room, low-profile pieces for a low ceiling) become the primary lever.
Most awkward rooms combine more than one of these issues, but identifying which one is most significant helps prioritize which technique to apply first, rather than attempting every strategy on this list simultaneously without a clear sense of which problem matters most in this specific room.
Getting Started This Weekend
The immediate awkward room furniture step:
Measure the room’s specific irregular dimension precisely — the narrowest point, the lowest ceiling height, the exact angle of any curved wall.
Confirms the actual constraint before any furniture decision, rather than working from a general impression of “this room is awkward.”
Map required traffic paths with painter’s tape on the floor before moving any furniture.
Makes the room’s genuine constraints visible and concrete, rather than discovered only after furniture is already in place.
Try floating the main seating piece away from the walls, even temporarily.
Often reveals a workable arrangement that wall-hugging furniture placement wouldn’t have found.
Add a rug specifically sized to the intended zone boundary.
Tests whether the room’s core issue is genuinely about furniture placement or primarily about the lack of a defined boundary.
The rest of the arrangement: the elaboration of continued adjustment as the room’s specific quirks become clearer through actual use.
The measurement: the beginning. The awkward living room: what an irregular space becomes once its specific constraints are worked with directly, rather than treated as an obstacle standard furniture advice never quite solves.